

THE LANGUAGE OF MODERN VIETNAMESE ARCHITECTURE
Throughout the flow of its modern history, architecture is often viewed as physical forms, facades, or technical drawings. But for architect Pham Phu Vinh, architecture is also a form of memory and an aesthetic language that tells the story of people and places. His work is not just a research diary, but also an effort to decipher how Vietnamese architecture has evolved, while preserving local imprints from climate and culture to urban ways of life. This article invites you to explore his world of thoughts and research – a journey across history, aesthetics, and identity to re-examine Vietnamese architecture through an equally scientific and poetic lens.
What would you say about you, when introducing yourself?
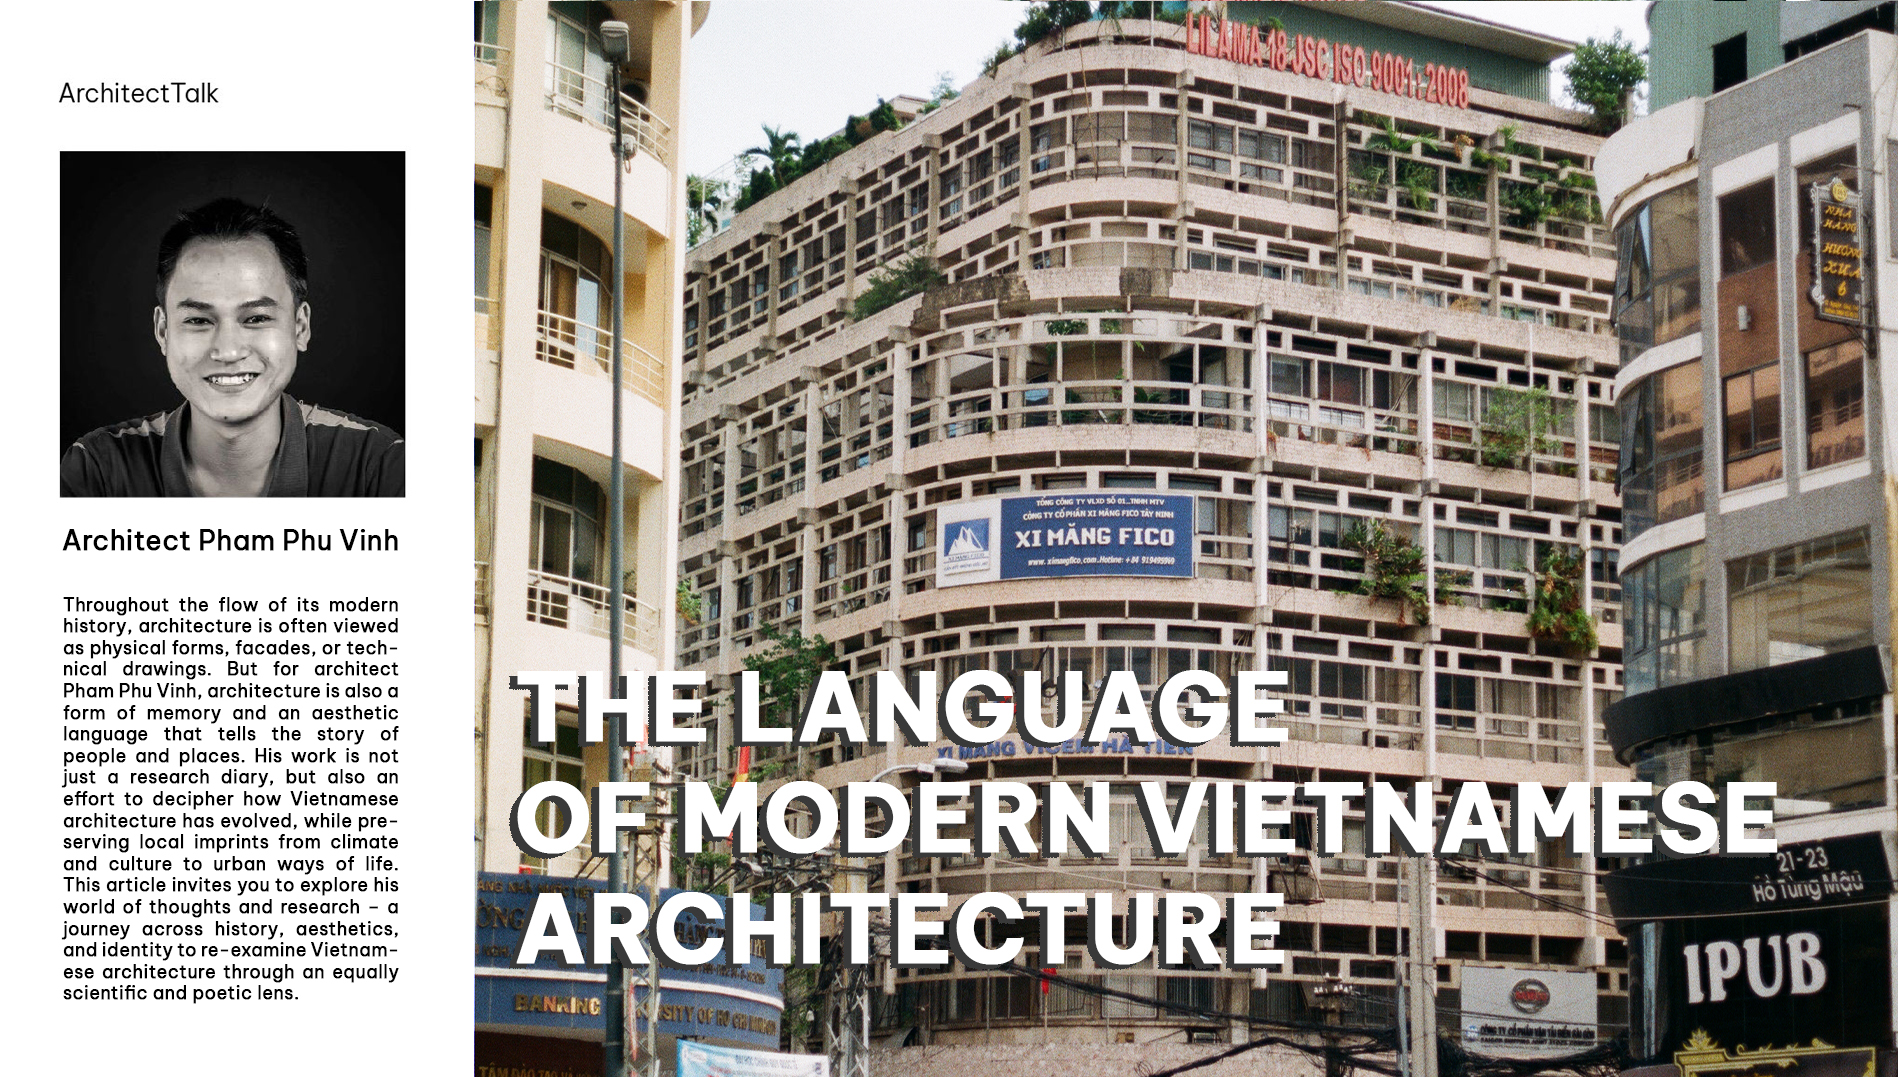
My name is Vinh, and I started studying at the Saigon University of Architecture in 2016, which was also my first time in Saigon. During my studies, I became interested in Souther Vietnamese modernist architecture in a very general way. Riding my motorbike around Saigon was my way of discovering buildings, with many creative architectural elements like breeze blocks, planters, concrete louvers, etc. Each house had its own unique design, but they all shared a common composition that made me realize that these buildings belonged to a very special style.
Later, when I was publishing my book and pursuing my master’s degree in Bordeaux (France), I continued my research on modernist architecture in Southern Vietnam and related topics, particularly architectural linguistics. My first book also brought me new ideas. Beyond aesthetics, architecture also encompasses culture, creativity, and the interconnectedness of these characteristics. Currently, I am still continuing my research on subjects related to modernist architecture in Southern Vietnam.
So Vinh, how did you research Vietnamese vernacular architecture from the perspective of architectural linguistics?
Vernacular architecture, first and foremost, is architecture specific to a context in time and space – meaning it is situated in a particular geographical location with a specific climate, and within a specific time period. It can be said that vernacular architecture is the architecture of a community, as it represents the cultural and geographical activities of a group of people. In a particular context, people build in a particular way. Those construction methods are refined through a long process of experimentation. The community will decide to build structures with various functions, such as to live in or to serve commercial, agricultural, and other activities.
Here is my perspective on vernacular architecture: it’s a kind of model for how architecture is expressed and constructed. Vernacular architecture is always based on a model, an ‘outline’ that has been tested over generations. For example, I want to build a new house, and I see that my grandparents have built theirs a certain way, so I’ll follow suit. That’s how culture is accumulated, tested, and deeply ingrained in the community. That model, besides being a heritage and the result of a refinement process through language, culture, techniques, etc., is also a type of creative system. And this system is similar to natural languages, like Vietnamese, English, or French.
One thing I’ve noticed is that in modern Vietnamese architecture, and even in ‘non-modern’ architecture (i.e., architecture that developed before industrialization) anywhere in the world, there exists a system of composition very similar to a natural language system. I’ve observed a combination of ‘grammar’ and ‘vocabulary’.
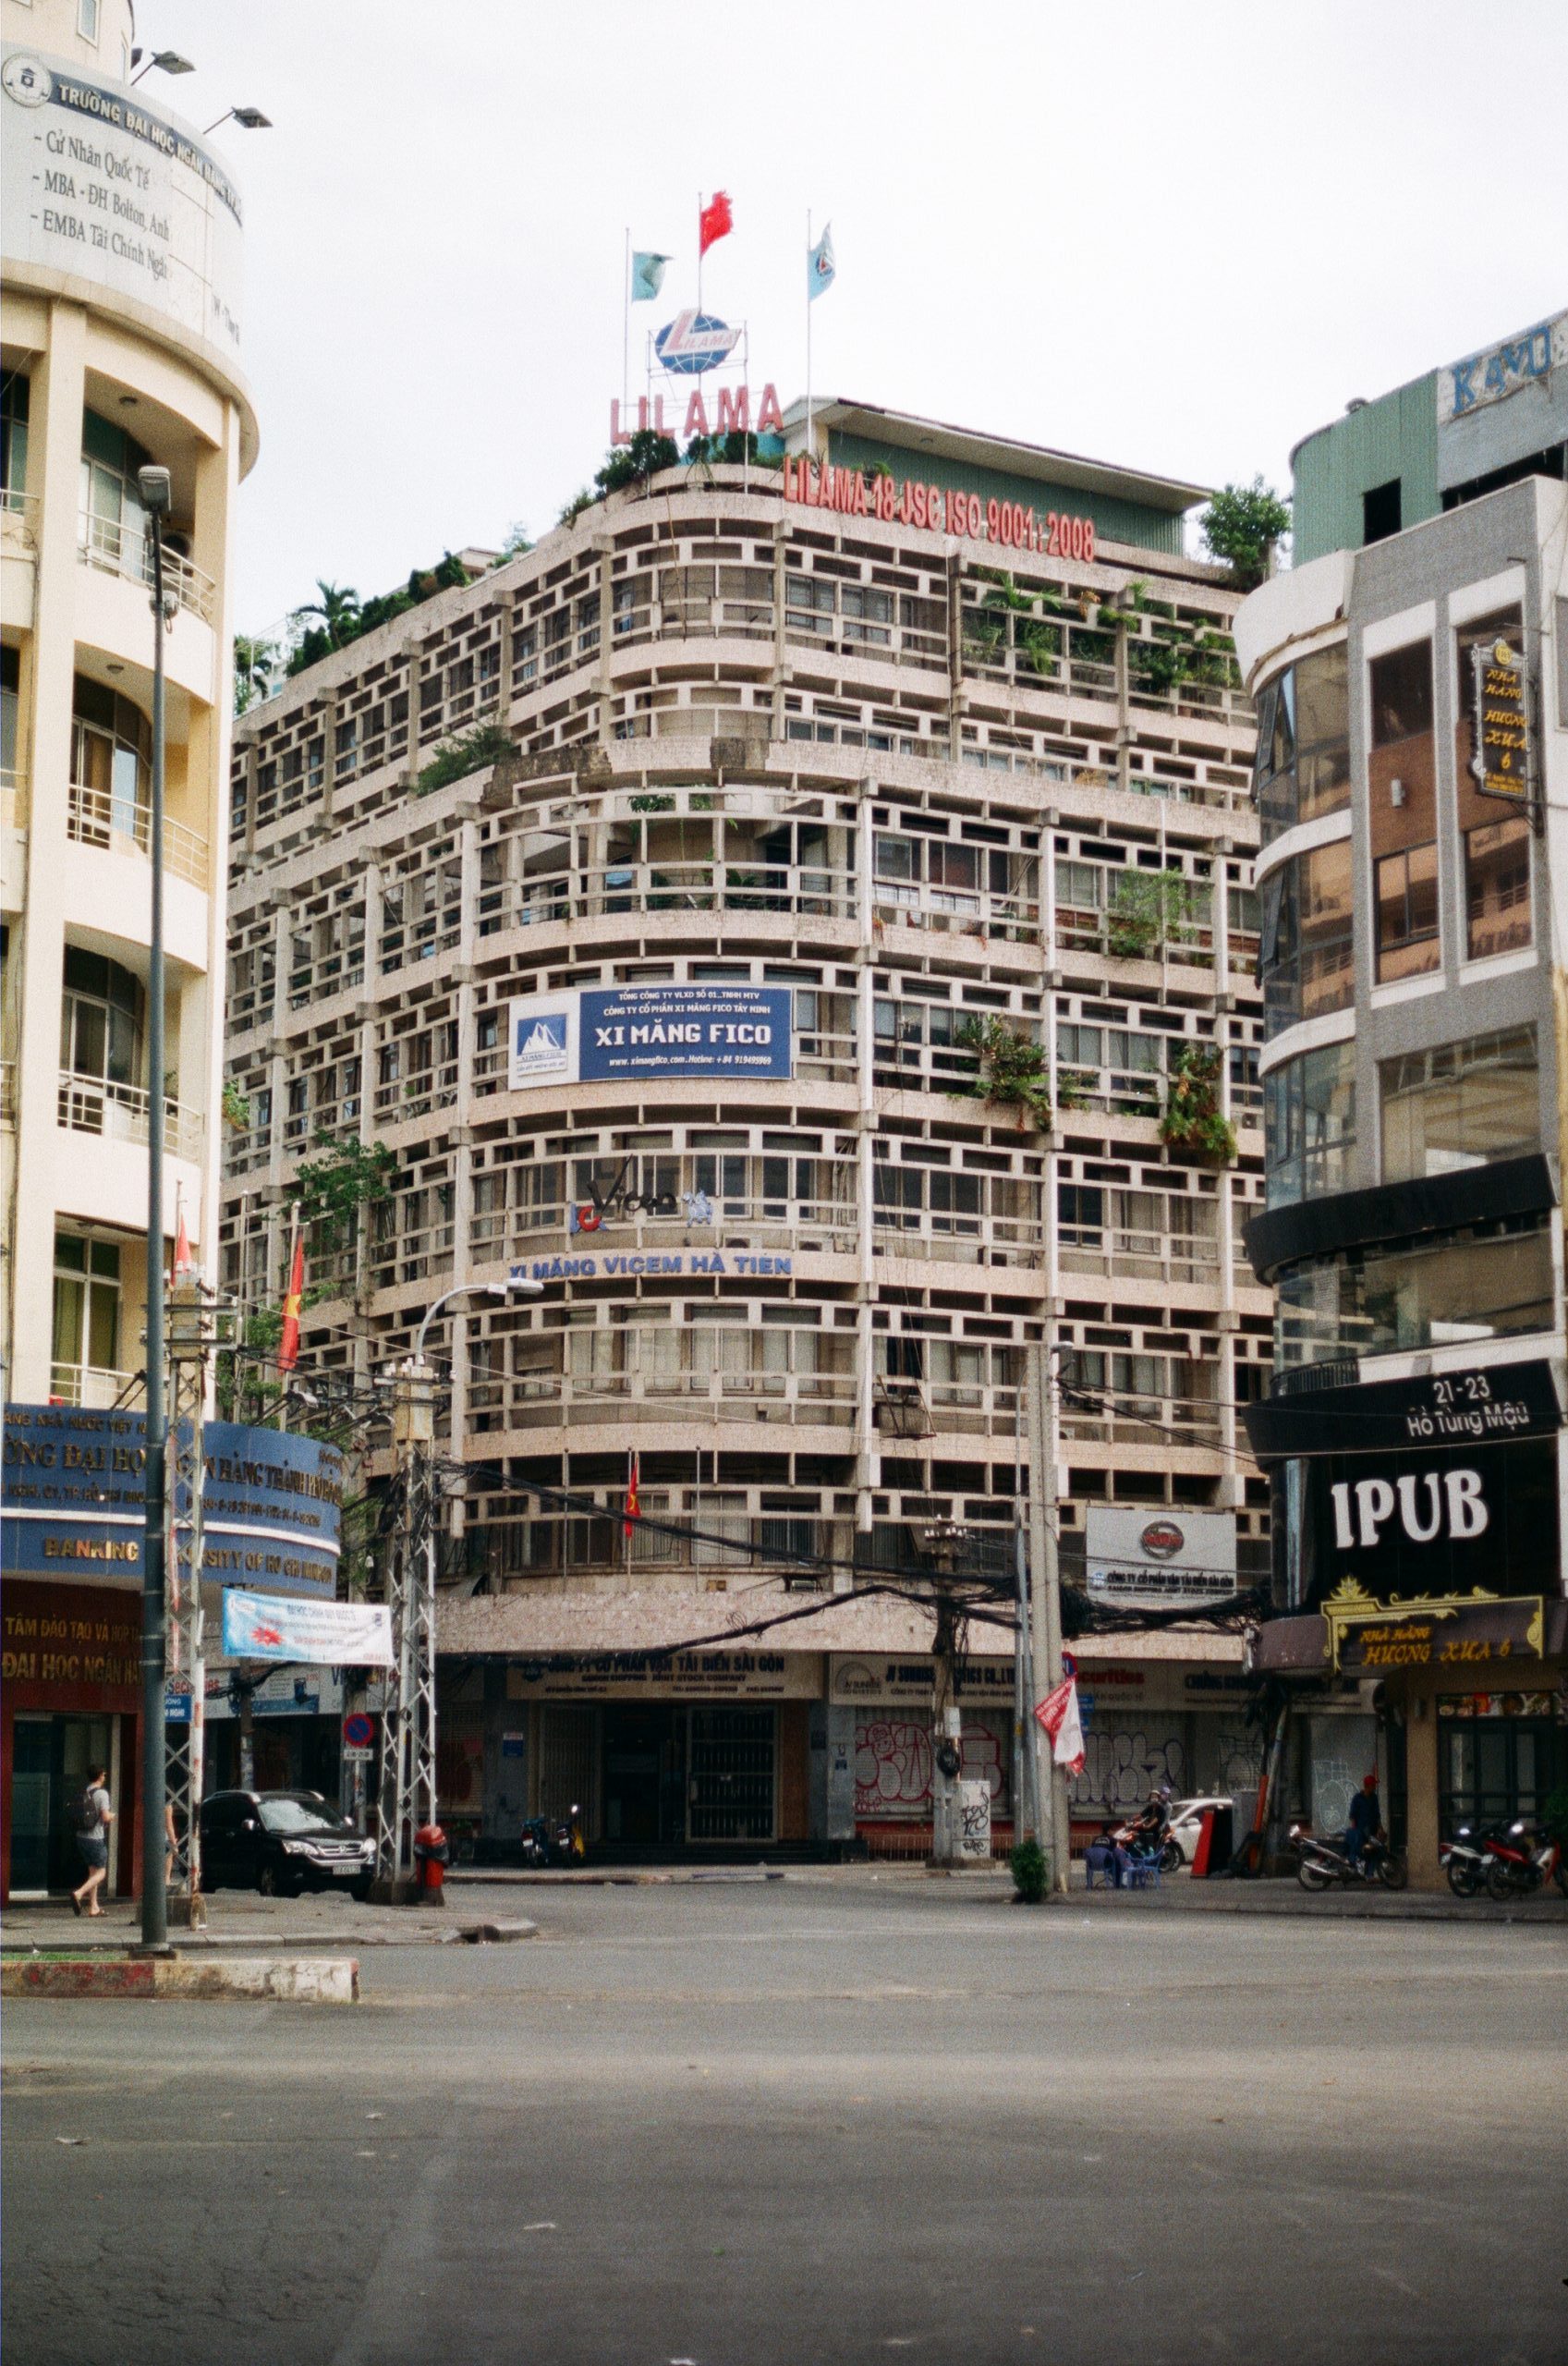
The way the people of a land design their houses is similar to how they speak, with a vocabulary and grammatical system refined through the individual’s worldview and community. They design in an easy, spontaneous way. But when the construction is complete, the architecture is very complex, and not simple at all. Now if we relate back to natural languages, we also use very simple words and often don’t pay attention to sentence structure. But in reality, speech is very complex in terms of structure, for example, the relationship between subject and verb, or the linkages within a sentence. In essence, it is a very complex ‘arrangement’ activity, but it is done naturally. This is an important characteristic of vernacular architecture in general and modern vernacular Vietnamese architecture in particular.
Could you elaborate on the characteristics or manifestations of vernacular Vietnamese architecture?
I’m not researching Vietnamese vernacular architecture in general; I’m researching vernacular modern architecture. This term might sound contradictory, but I think Vietnamese modern architecture has become a type of vernacular architecture.
For example, when talking about modernism, people will talk about modern architecture that originated in Europe, in industrialized countries. After World War I and then World War II, people had a desire to escape the old world and embrace a new one, and they developed and applied industrial materials – achievements of new science and technology – such as steel, glass, and concrete. These were new materials with new capabilities compared to traditional materials. Modernist architects advocated the idea that a new industrial system, a new social system, must be expressed through architecture. From this, we have modernism, where architecture looks towards a new world with new materials and rejects elaborate decorations. They believe that the structure of a building is the value of the building.
Modern materials existed before modernism, but at that time, designs were not yet modernistic. For example, the Art Deco style began using modern materials, and earlier Neoclassical architecture used concrete, glass, steel, etc., in many buildings – but the design language was not yet modern. True modernist architects are those who design using modern language.
Modernism originated in Europe. When modernism emerged in developing countries, countries that had experienced war such as Vietnam, it was a tool for seeking new characteristics and expressions, just as architects in Europe did after the World Wars. Vietnam, Cambodia, Brazil, etc., were all like that. It’s called Regionalism, when these countries, having escaped colonial rule and regained independence, wanted to express their cultural characteristics in the modern era using modern materials, but with touches of local culture. For example, in Saigon, there is the General Science Library or the Independence Palace.
It is a branch of Vietnamese modernism, a branch of a major global movement: the modernist architectural movement, and more specifically, the movement of countries that had just regained independence after colonial rule. This is a very interesting branch, which experimented with and developed industrial materials architecture, but not strictly following the modern world language, but rather a modern Vietnamese language. This is partly through cultural touches as I just mentioned, and partly through adaptation to the tropical climate with elements for ventilation, sun protection, and rain protection… This is a very important detail.
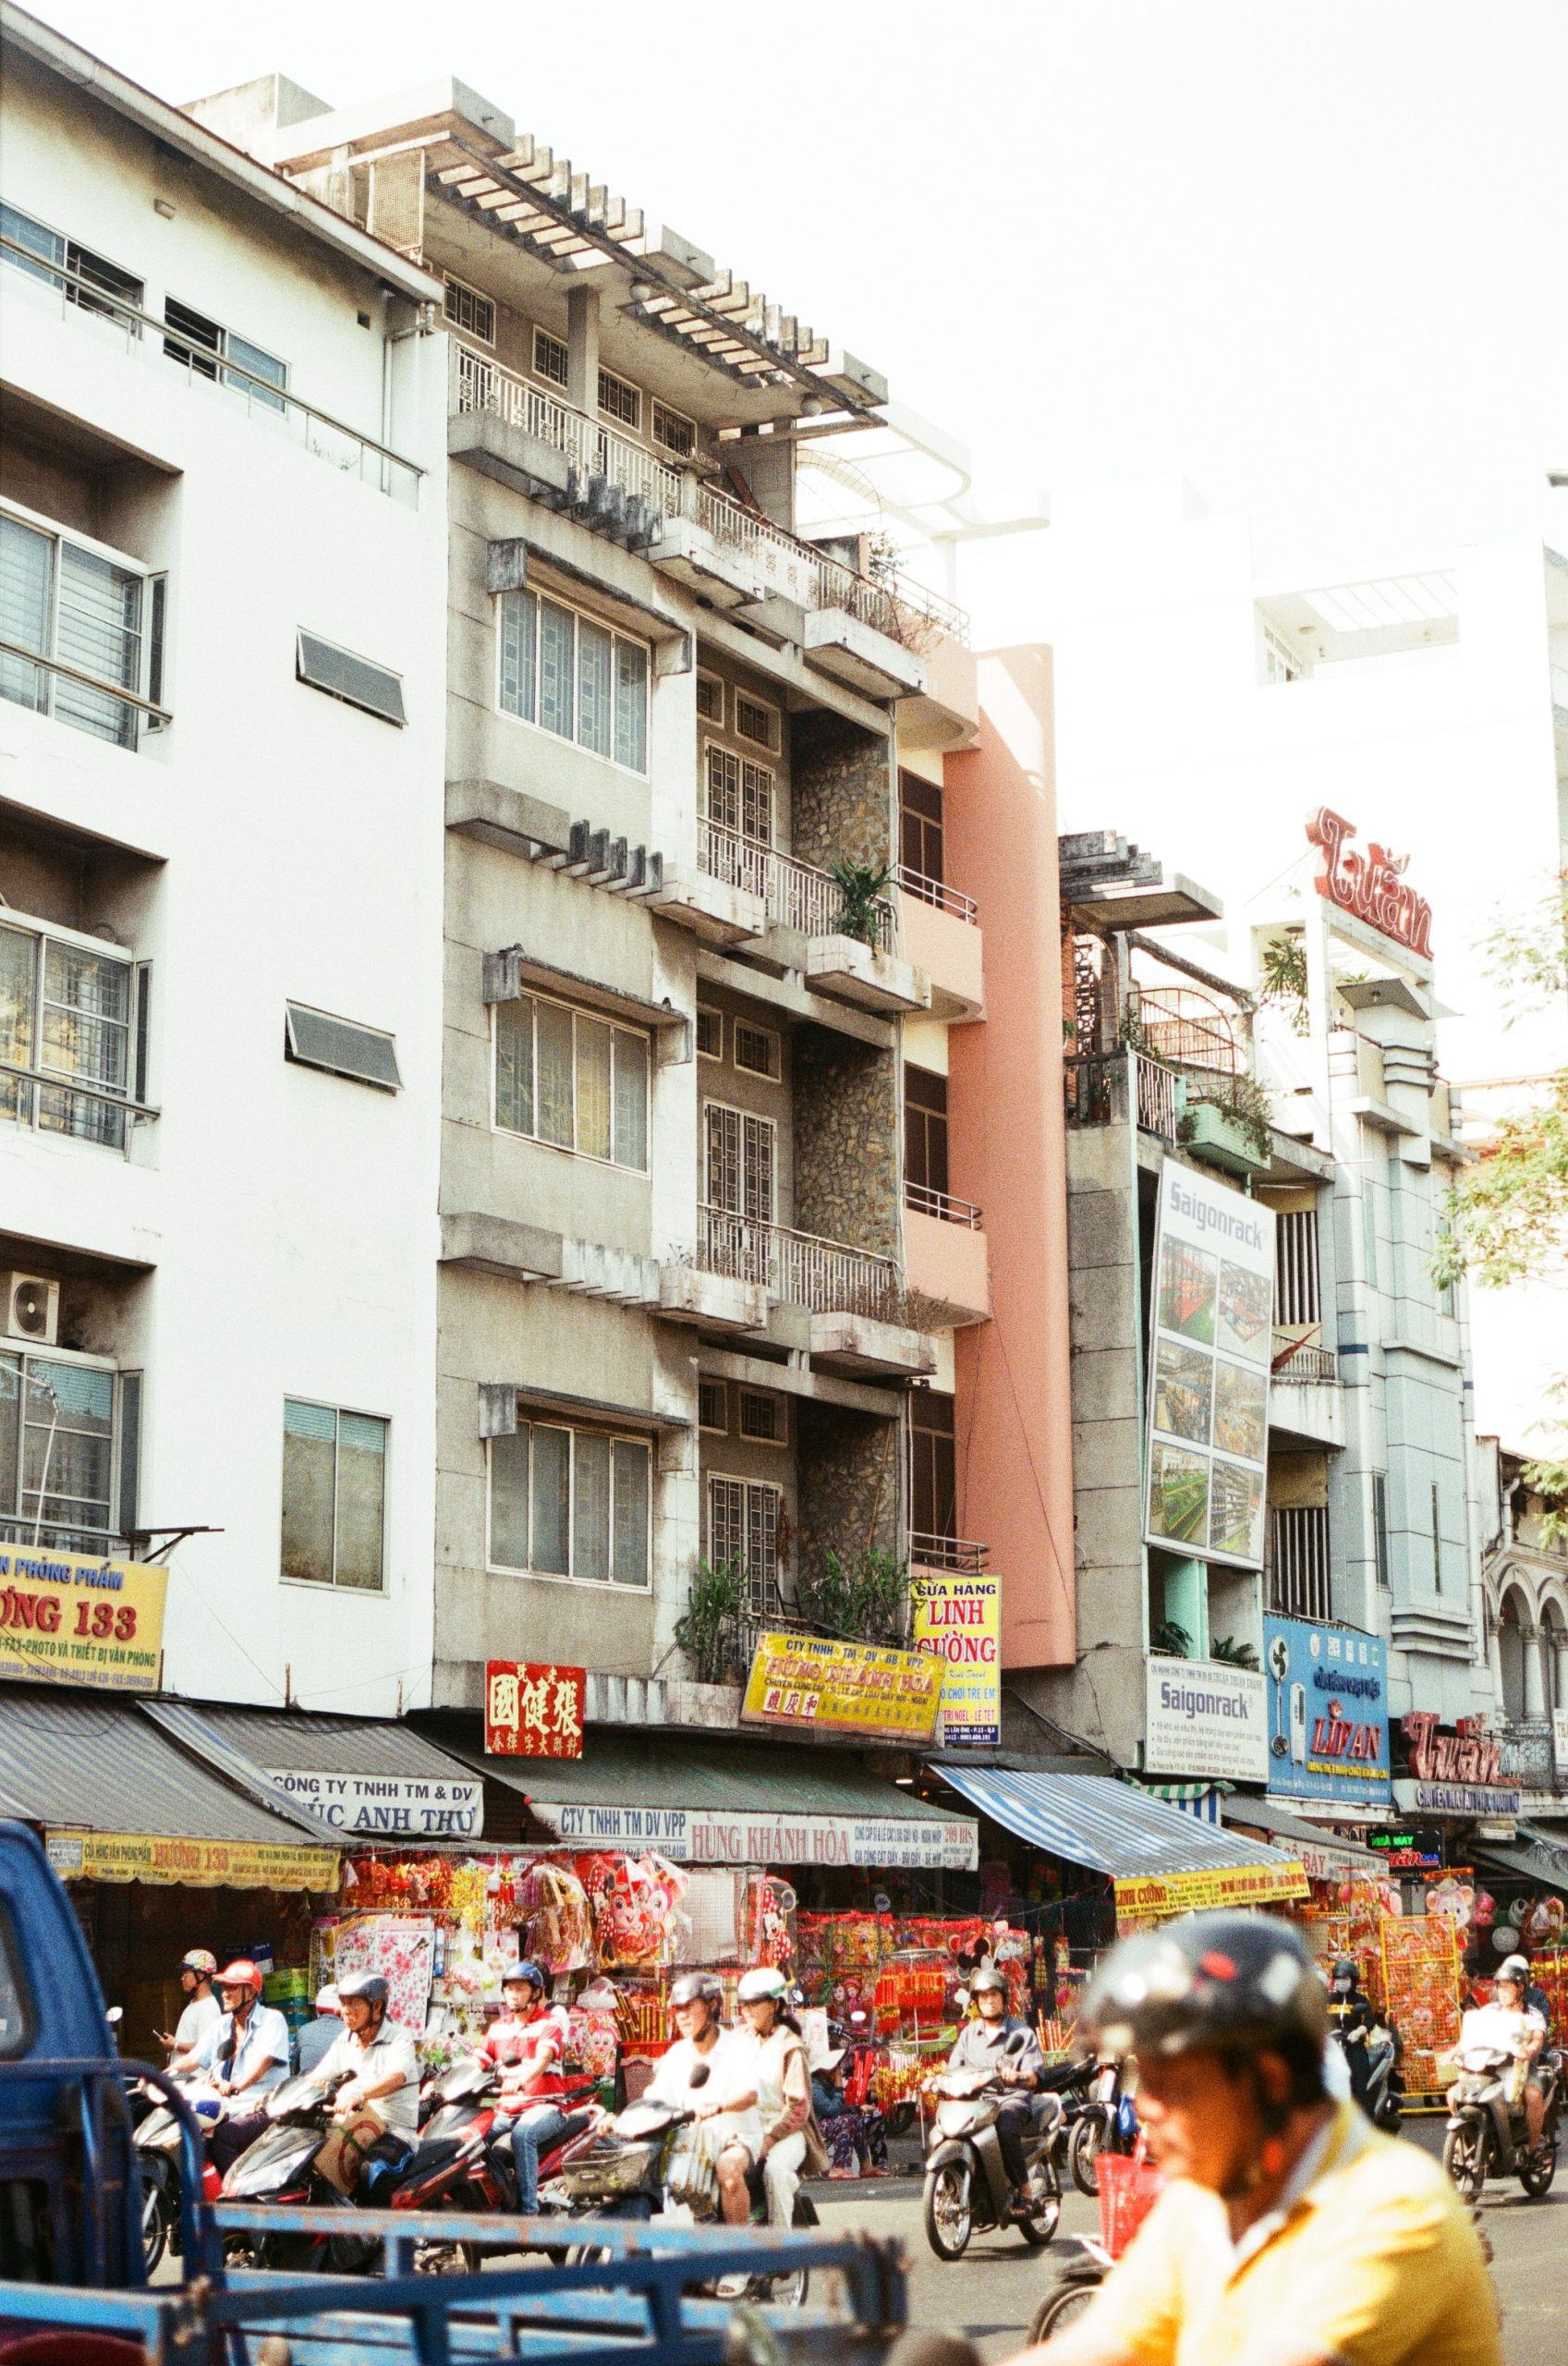
However, one often overlooked point is that, besides the so-called mainstream branch designed by architects, there is another branch of Vietnamese modernism that has integrated into the local architectural language: the architecture of the masses (urban folk architecture). I’ve noticed that when people build houses, most of them construct a building in a modern style using industrial materials, abstract architectural elements, and without elaborate decorations. In general, these are abstract functional elements.
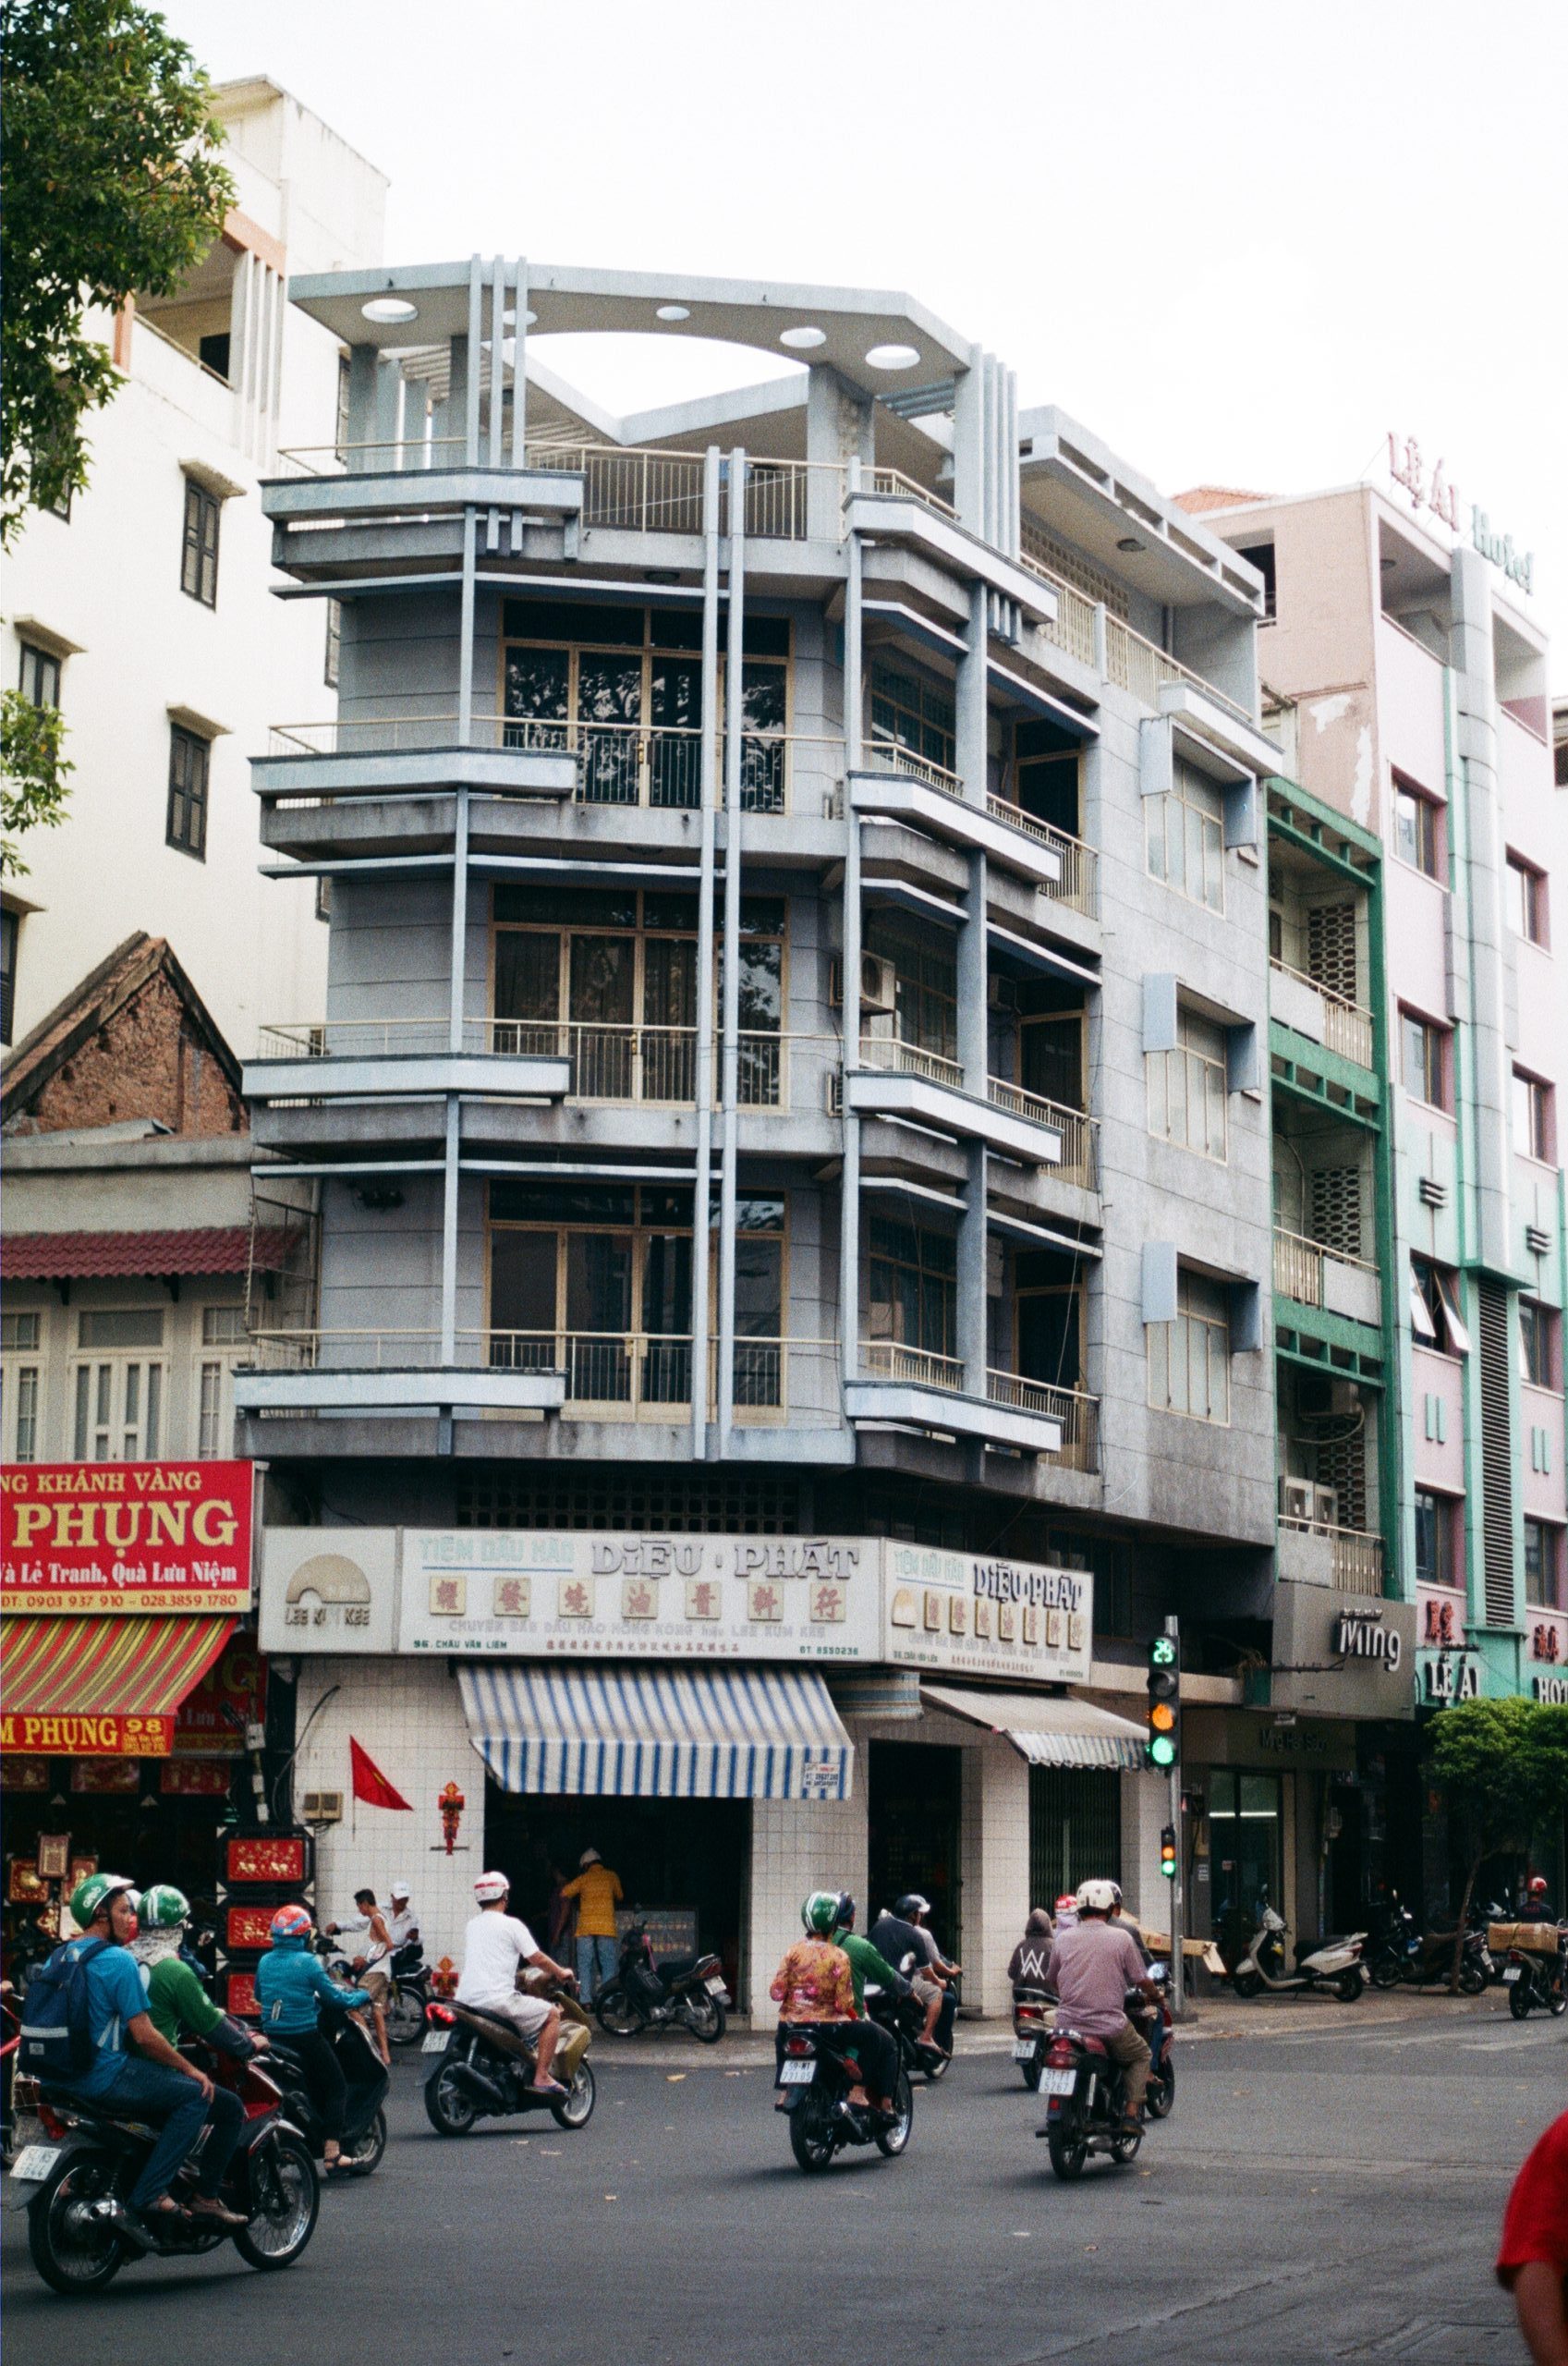
The reason it became vernacular is because it wasn’t designed according to an imposed ‘will’ of the architect but rather developed in a natural language with a common template. For example, the organization of townhouses with balconies, loggias, breeze blocks, terraces, skywells… There was a common structural organization, and people applied it naturally, then added their personal touch. It is for this reason that it represents an expression of regional activity using a new architectural language. This is why I am particularly interested in vernacular modern Vietnamese architecture.
To define the word “modern,” urban researcher William Paling (2012), when writing about Phnom Penh, noted that Asian citizens perceive modernity as a positive response to novelty, advanced technology, and even human dominance over nature. So, for you, what else does modernity encompass?
For me, as an architect, I think architecture should only focus on itself and its creative process, taking into account the context and the language of design. For example, as I mentioned earlier, architecture in post-colonial countries aims to assert the modern image of that nation. Phnom Penh is a similar case with architect Vann Molyvann, and in Vietnam, there’s architect Ngo Viet Thu, etc. It’s an expression of the national will of an era. It’s reflected in projects that inherently possess that will. But I think that’s only a part of an architectural project.
Like a piece of land, whether in one place or another, the context is the input. I think that the designer expresses themselves through how they take those inputs and transform them into a structure. That is, how they construct a new structure through a process. Modernism is like that; it’s a process, a system of creation.
Before Modernism, architecture was based on specific, rigid models such as absolute symmetrical proportions, and decorated with religious or spiritual imagery, etc., but modern architecture is the architecture of components. The subject’s introduction begins with concepts like ‘program’ (functional organization) with how many rooms, how much area, how traffic flows, etc. – these are Modernist concepts.
Modern architecture views a building like a machine, a synthesis of components working harmoniously together, like a mechanical clock with many interconnected links, such as room spaces, facades, internal circulation, horizontal and vertical traffic, etc. This is a completely different system of design from previous systems. Modernism is a very free system; buildings do not have to adhere to a mandatory shape, symmetry, or decoration. It develops spontaneously from the premise, the context, and the architect themselves.
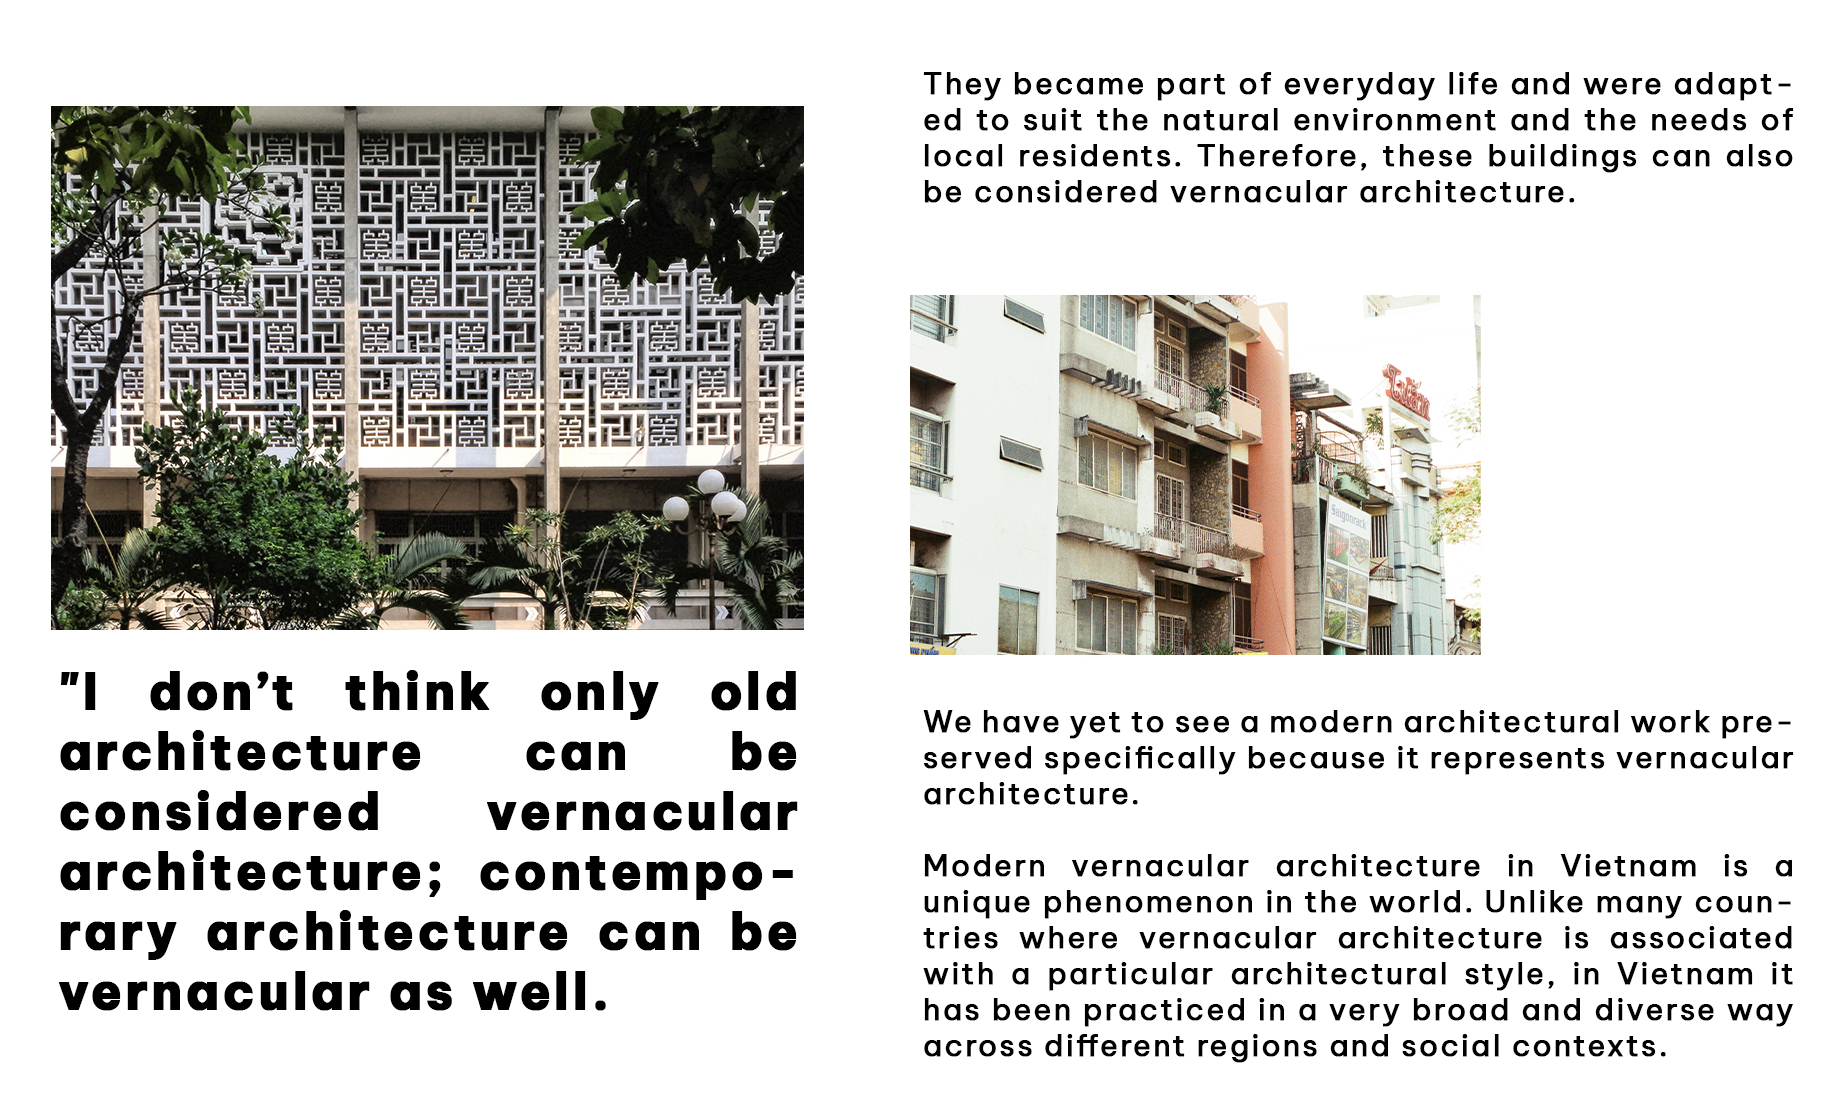
In terms of symbolic meaning, many people see similarities between modern Western open designs (like the Miller House in the film Columbus) or the influence of Le Corbusier on Southern Vietnamese architecture, specifically the apartment building at 12 Vo Van Kiet Boulevard designed by architect Nguyen Van Hoa, which is similar to the Unite d’Habitation. What are your thoughts on this, and what created the Vietnamese imprint in the designs of that period?
I don’t think that, in the case of the Vo Van Kiet apartment building, there was a stereotypical application of Le Corbusier’s style. I can understand that there’s a similarity in the rhythm of the facade, but facade rhythms are ubiquitous in modernist architecture.
Furthermore, Le Corbusier composed with exposed concrete – that is, Brutalism. But in Vietnam at that time, there wasn’t true Brutalism, because people had to shield the concrete surface with a layer of cement or washed stone, in order to protect the building from the humidity and the tropical elements. I don’t think Vietnamese modern architecture was solely influenced by Le Corbusier, as many great modernist architects around the world also had a significant influence, such as Mies van der Rohe, Frank Lloyd Wright, etc. Le Corbusier made a great contribution by writing ‘Le Modulor’ about the golden ratio system, which is very useful for design work. The Bauhaus movement is another example, as is Neufert with his architect’s handbook that every student had to read. There are many different languages, among which Le Corbusier’s is the most famous. Therefore, I think it’s necessary to be clear when saying that modern Vietnamese architecture is influenced by Le Corbusier or any other specific architect, as these are hypotheses that are very difficult to confirm.
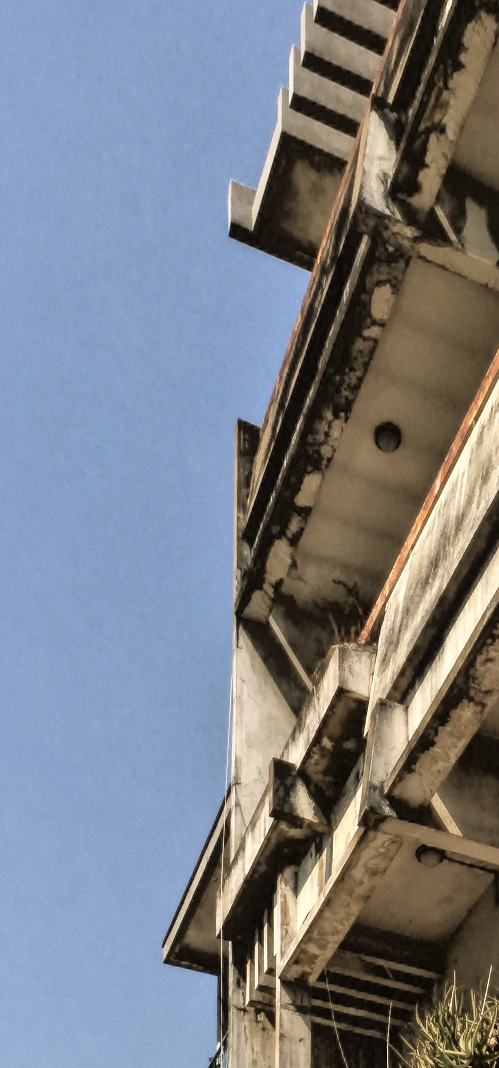
Regarding what gives Vietnamese modernist architecture its unique identity, I think it lies primarily in aesthetic taste. My observation is that Vietnamese modernist architecture is very distinctive in terms of rhythm and high contrast. Aesthetic taste varies from person to person, but it also bears some imprints from the shared culture. This is one of the factors that gives Vietnamese architecture its unique character. That applies to the mainstream branch. But the regional (popular) branch bears an even stronger Vietnamese imprint.
I think architects may have designed some townhouses. But with such a huge number of modern townhouses in the mid-20th century, it’s difficult to say that all of them were designed by professional architects. A reasonable hypothesis is that homeowners hired contractors and expressed their wishes for their houses to be this way or that way. This was an impromptu and spontaneous creative activity, truthfully reflecting the individuality of each person and the community as a whole. This further enhances the aesthetic appeal of these public buildings, as they do not have to go through all the rigorous vetting processes of mainstream architecture.
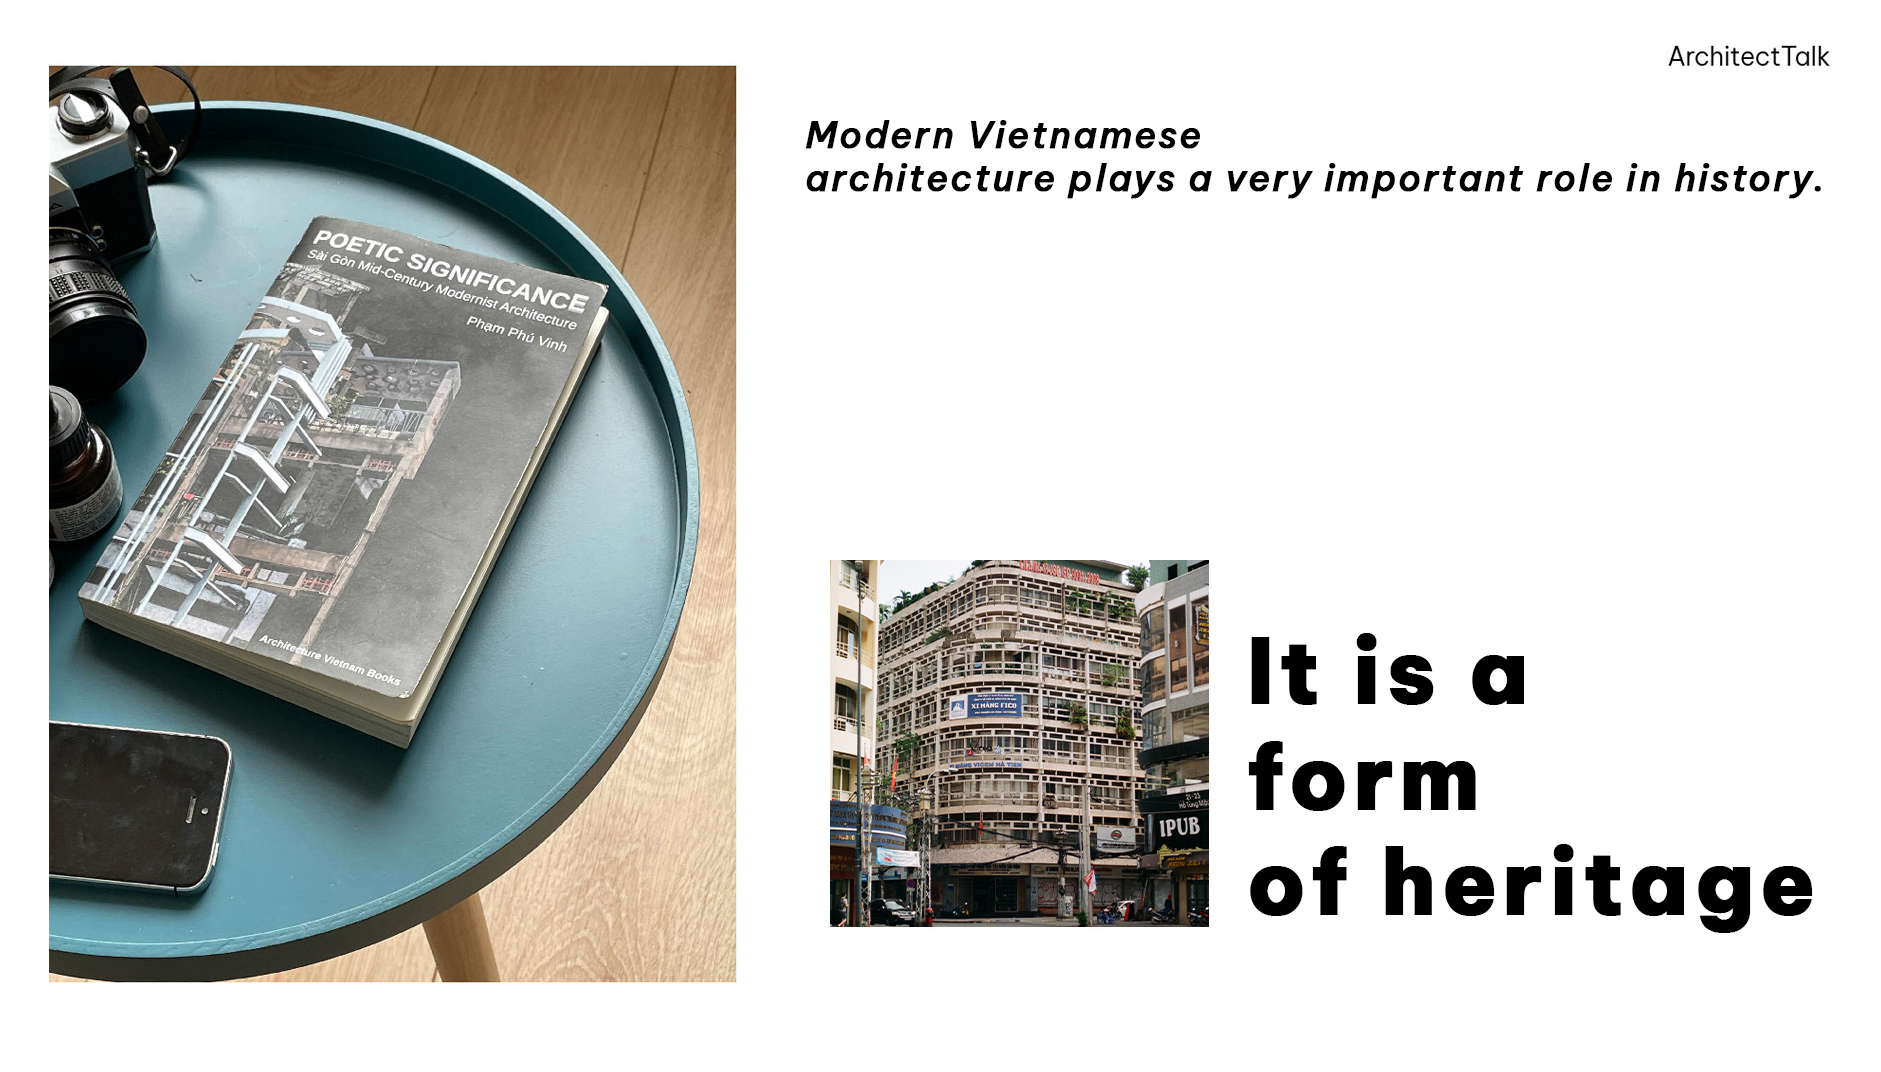
In your book “Poetic Significance”, you systematized and categorized these identifying characteristics. Could you elaborate on the aesthetic features of modernist buildings in Saigon from the 1950s to the 1970s?
At the time I wrote this book, in 2020-2021, public awareness of Vietnamese modernist architecture was very limited. And when I searched for in-depth materials, there were almost none. Almost no one seemed interested. Occasionally, a group called ‘Vietnamese Modernist Architecture’ on Facebook would post pictures of buildings, but overall, there were very few. Therefore, I wanted to synthesize what I knew, systematizing it through field observations and detailed notes, even though at that time I hadn’t fully grasped its profound nature. I only knew it was something very different and unique.
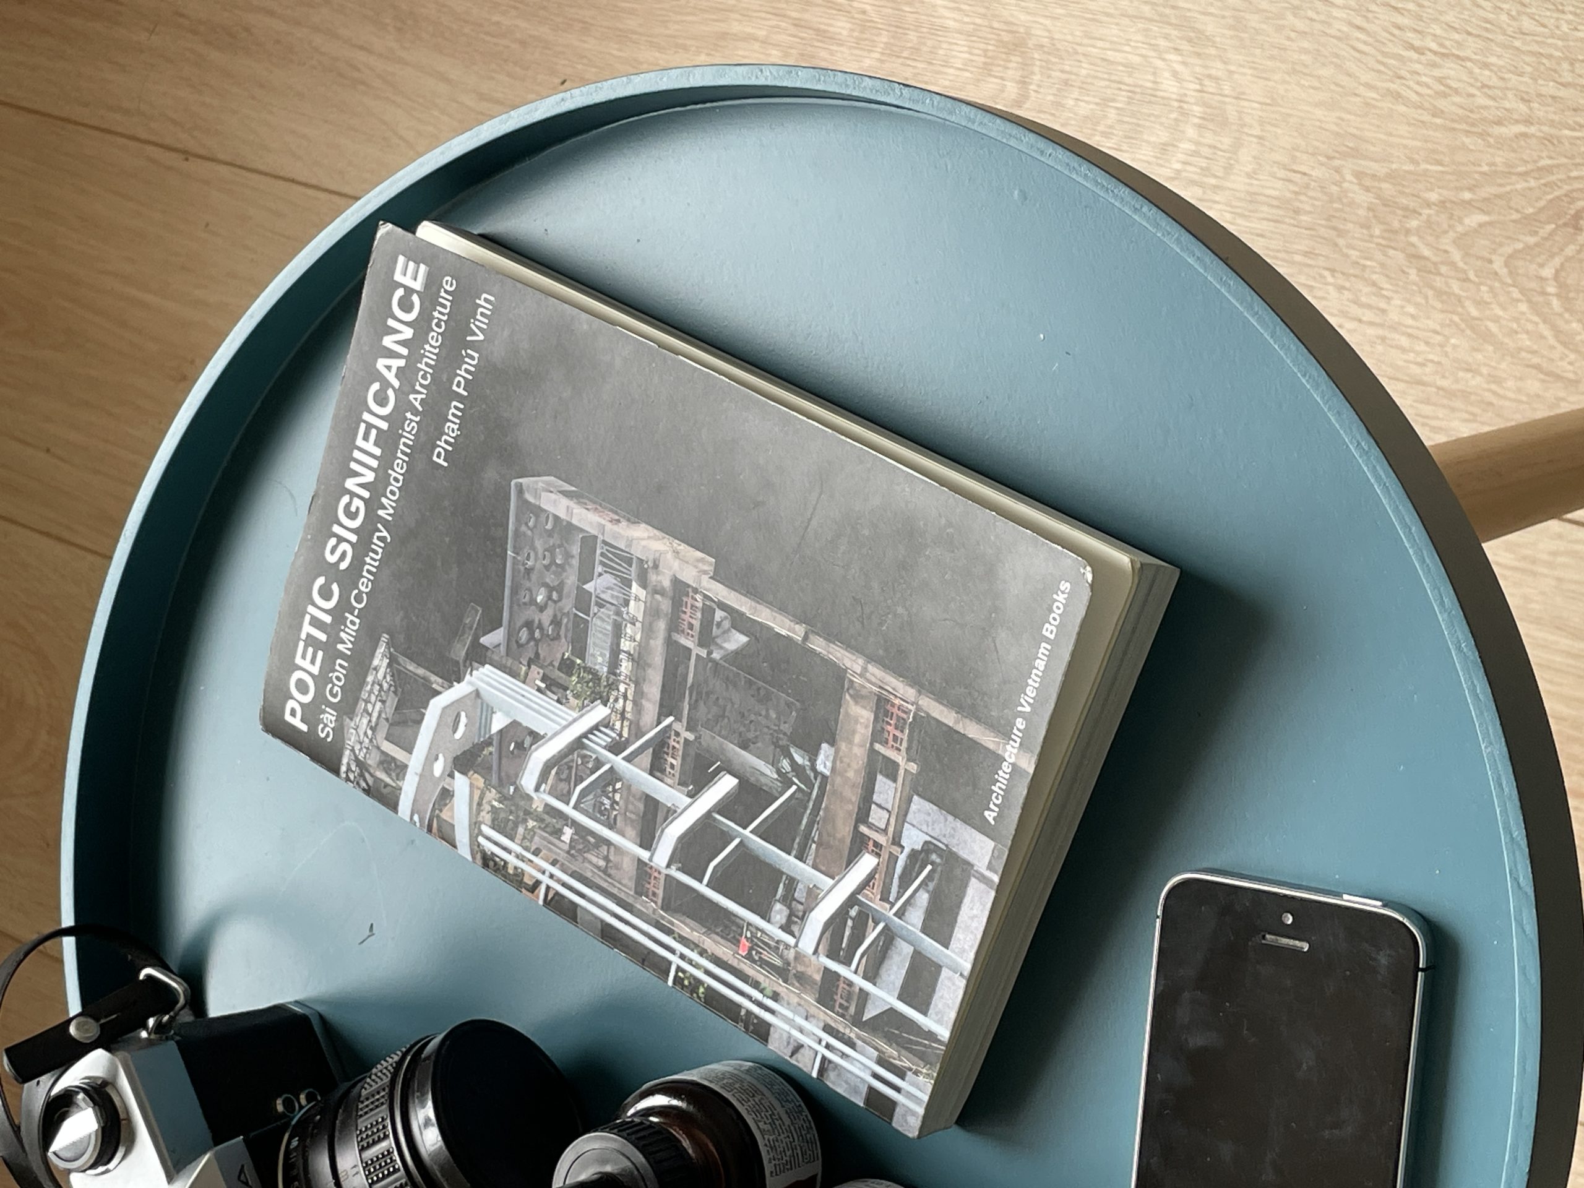
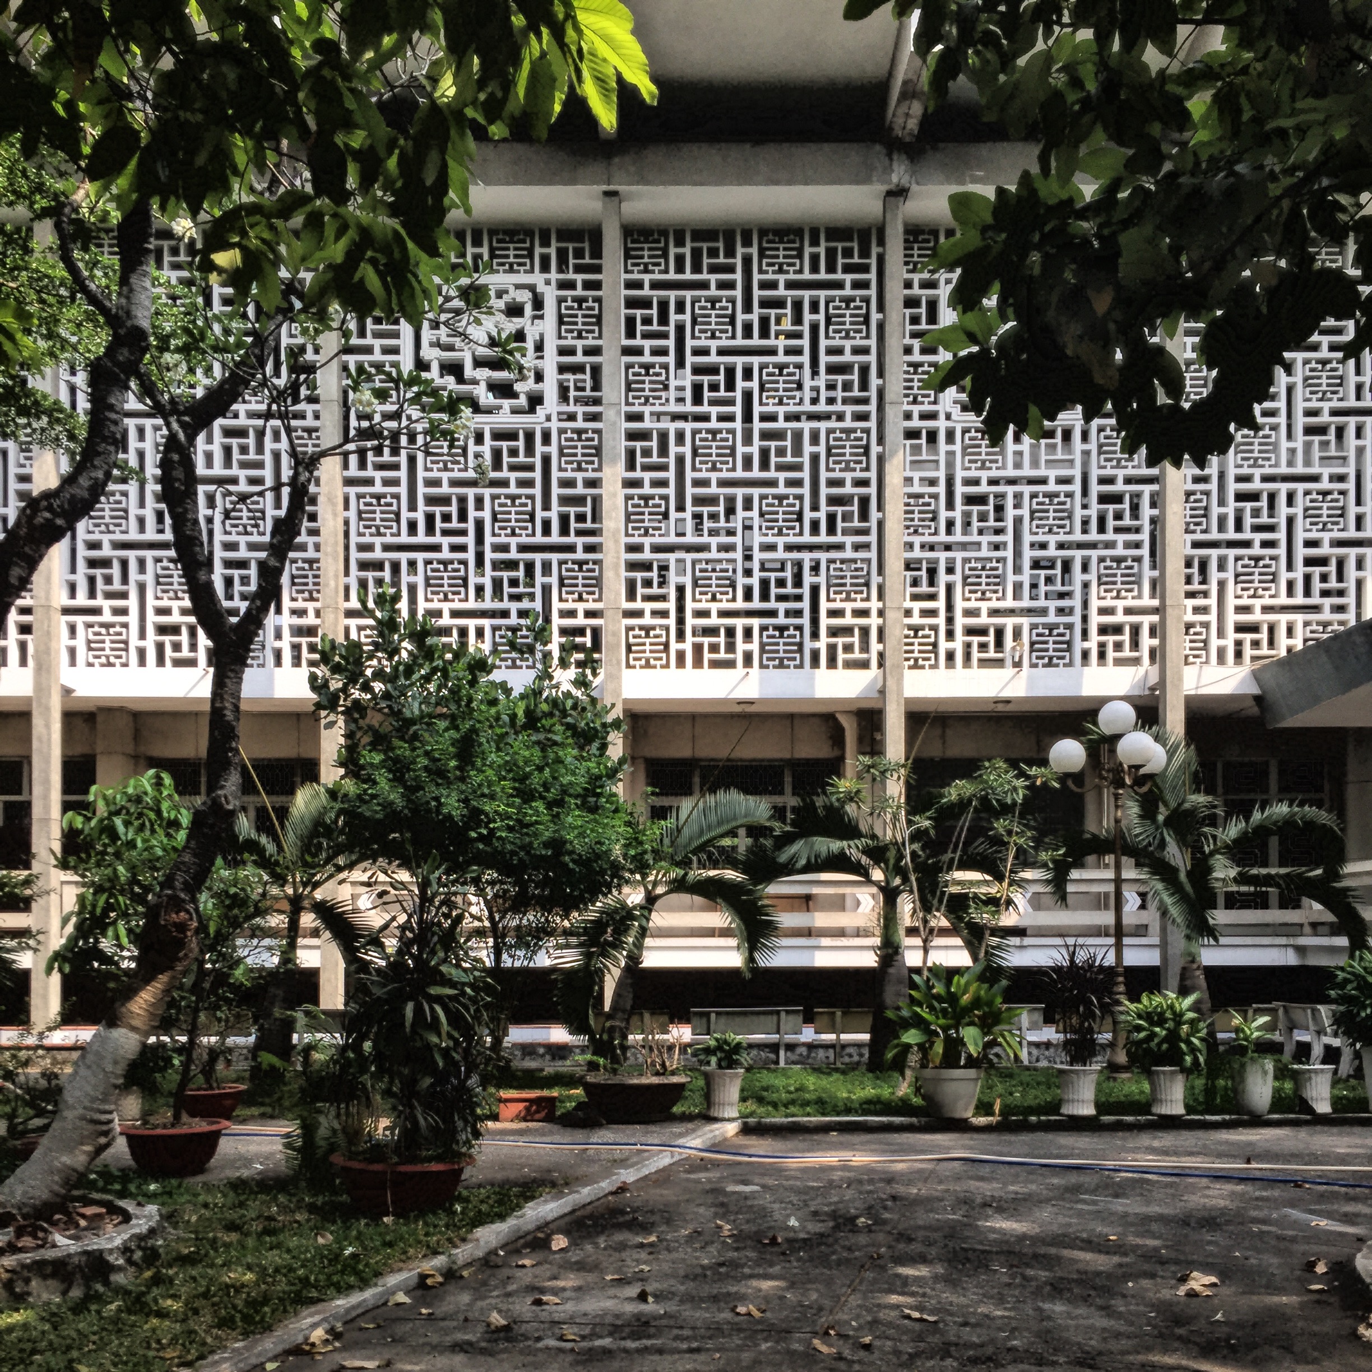
My approach back then was to try to find visually distinguishing features. One of the most important features was the solutions for sun and rain protection, breeze block systems, double walls… – these are core characteristics of tropical architecture in general and Vietnamese architecture in particular. These climate adaptation solutions have actually existed in traditional architecture for a long time, but in this period they were expressed in a completely new form.
Later, I began to have deeper aesthetic perspectives, analyzing the subtle details. Another very special practice is abstraction. In modernist world architecture, there are architectural elements (architectonic) that play with geometric shapes to create abstract components, while still maintaining their core function. This is extremely common in Vietnam. The planters on the facades of townhouses, placed on cantilever beams, come in many creative shapes: square, vertical, trapezoidal; the facades are covered with sunshade louvers or feature perforated walls with countless diverse abstractions. Even the grooves separating cracks on the washed stone surface are transformed into a deliberate geometric puzzle.
In urban areas like Saigon, this style of decoration is quite refined and sophisticated. But the further you go further into the countryside, the more unique and spontaneous the decorations become, reflecting individual personality.
Regarding the argument that architecture is a form of natural language, could you elaborate further on its operating mechanisms?
This is a major thesis that I’m focusing on in my research: considering architecture as a form of natural language, and that linguistic ability of humans encompasses much more than mere spoken language. The appearance of similar architectural features in many different places demonstrates that linguistic ability is a capacity that lies deeper than a specific natural language; spoken or written language is merely the surface of a profound inner creative capacity.
Once this is established, it opens the way for the possibility that one surface language (architecture) can completely replace or coexist with another surface language, based on the same set of innate human capabilities. The argument I want to develop clearly is that: architecture is a form of surface language, just like Vietnamese, English, French, etc. It possesses a complete and distinct system of grammar, syntax, and vocabulary.
If a person can learn Vietnamese or English from their surroundings while growing up, they can also absorb an ‘architectural language’ in a similar way. Therefore, ordinary people can unconsciously learn this modernist architectural language, just as they learn their mother-tongue from a young age. And once they master it, they will practice, apply, and ‘speak’ this architectural language in their own homes in a very natural and lively way.
Closing Words
Academically, vernacular Vietnamese modernist architecture is an extremely unique phenomenon in the world. No other branch of modern architecture has possessed such a profound vernacularity, practiced so extensively and widely throughout the country with such a strong spirit of creativity as in Vietnam. In terms of identity, here is the universal key to understanding the concept – because it was created by a specific community, within a specific context, using a completely new, imported language that has been immediately “domesticated” and Vietnam-ized. This is what makes the flow of Vietnamese modern architecture so unique.
To wrap up the conversation, architect Pham Phu Vinh left us with an open question worth pondering: “What would happen if the architectural works that inspire us were demolished? And if we possessed the ability to modify them, to make them adapt and adjust perfectly to new social contexts, what would we do to them?”

 Vietnamese
  English